Details
The Residence
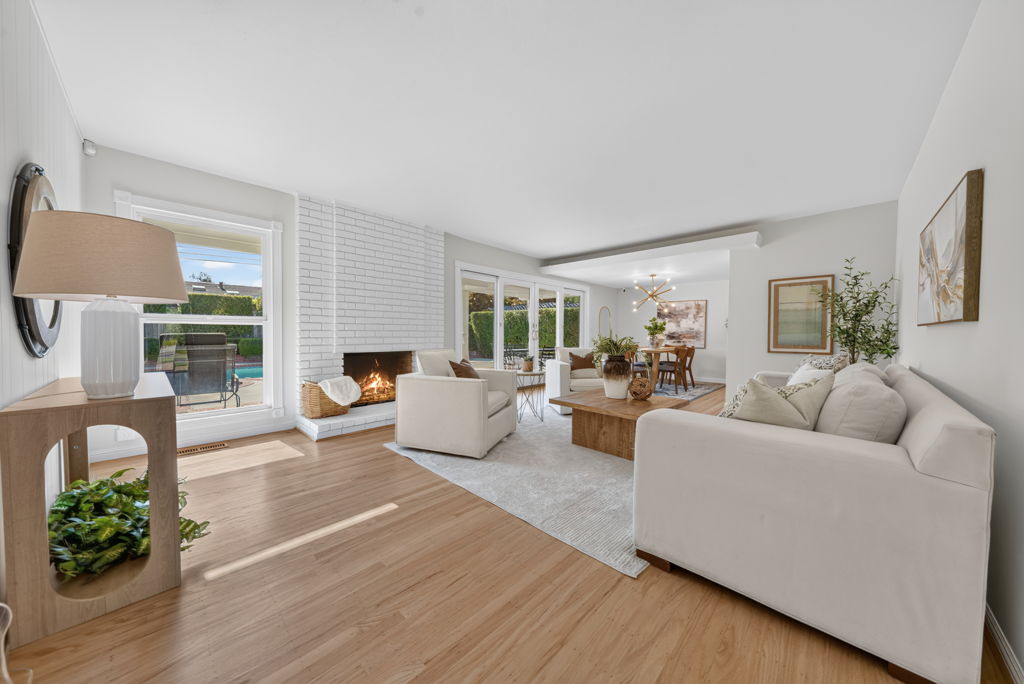
Held and cared for by the same owners since 1985, this Dry Creek home comes to our market for the first time in fifty years. Inside, a single-level floorplan welcomes in the light from all angles.
Location
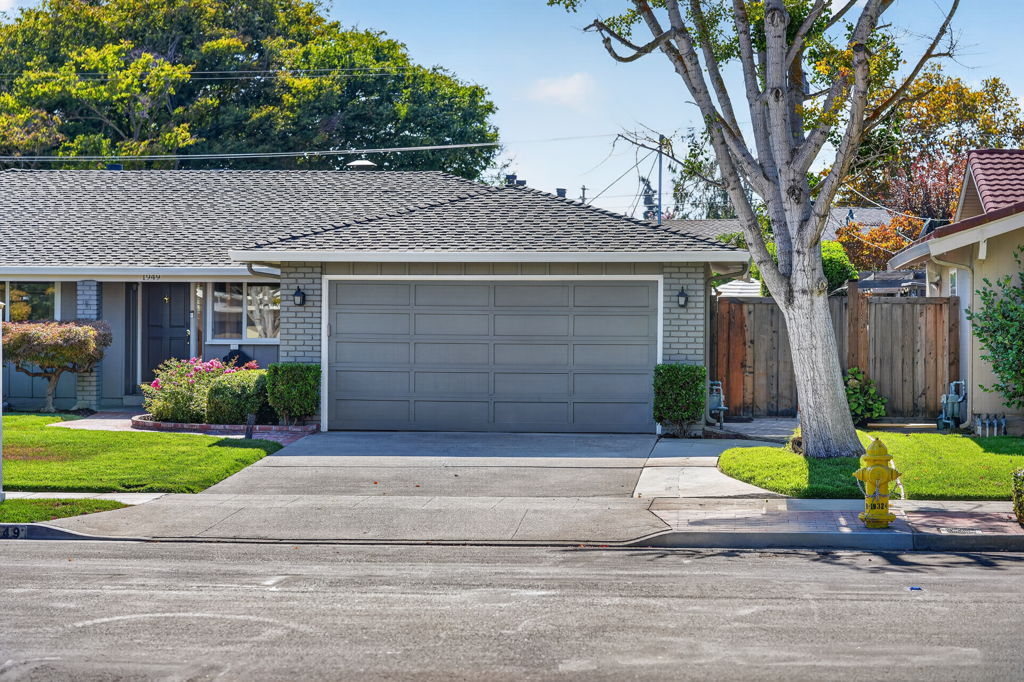
Refinished hardwood flooring and fresh interior paint run from the formal entry through living and dining rooms, anchored by a gas fireplace for cozy winter nights. Booksin Elementary sits just up the road, and Lincoln Avenue puts more than 250 shops, restaurants, cafes, and a weekly farmers market minutes from the front door. Enjoy the proximity to the Pruneyard, downtown Campbell and Willow Glen as well as easy commute routes to some of Silicon Valley's top employers.
The Kitchen
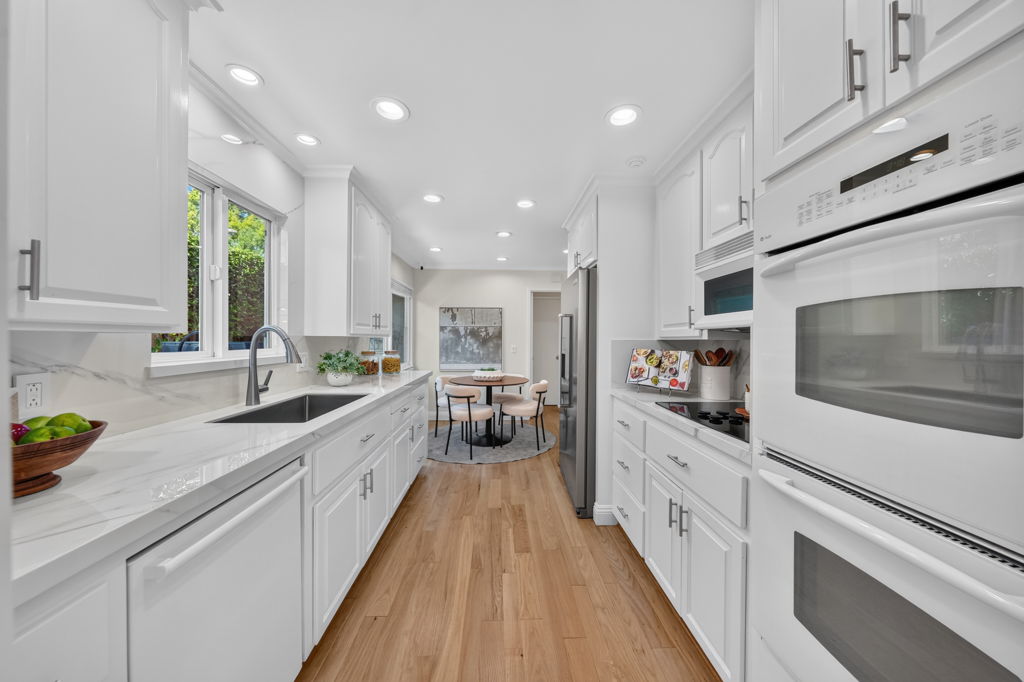
The updated kitchen with granite countertops and backsplash, refreshed baths, separate living, family and dining rooms, this home is perfect for entertaining in a flexible space.
Outdoor Space
Outside, the generous 8,960 square-foot lot features a covered patio that leads to a sparkling pool and spa. The flat, rectangular backyard is lined by custom landscaped terraces with mature landscape, citrus trees, and lighting that carries the evening well past sunset. The backyard, with built in BBQ space is built for long dinners and fun gatherings.

